
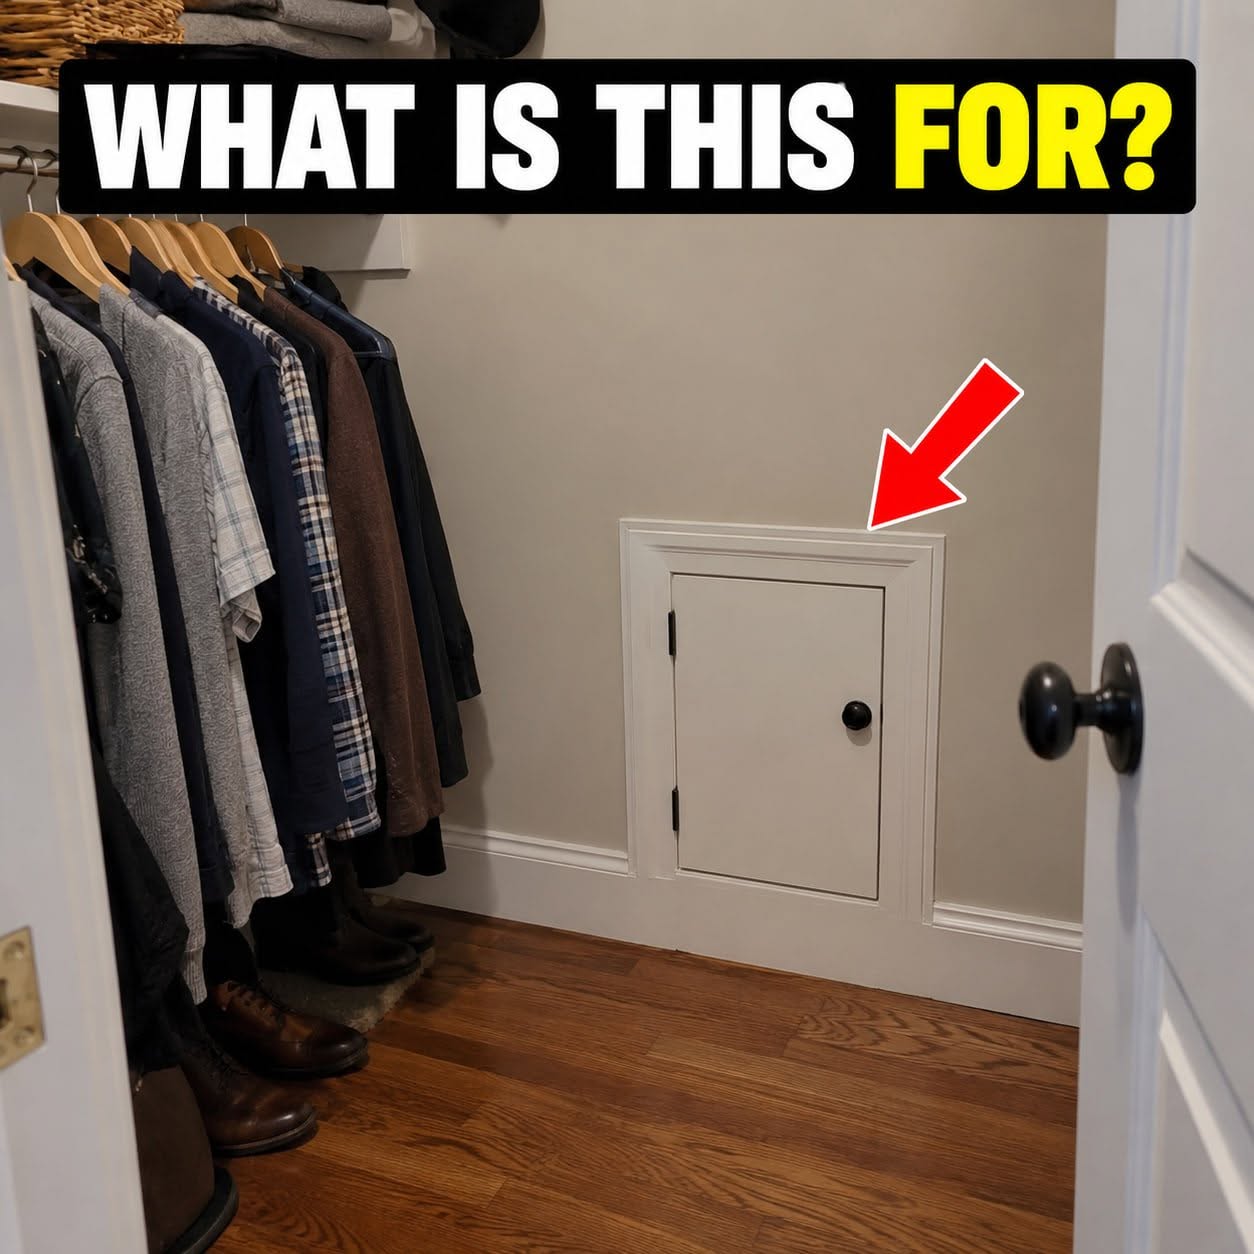
If you have ever explored an older American home, you may have noticed something strange hiding at the back of a closet: a tiny door built low into the wall.
It can look almost comically small compared with a normal doorway. Some have knobs and hinges just like regular doors, while others are so discreet that they nearly disappear into the wall.
So what were these mysterious little doors actually designed for?
The answer is more interesting than it might seem. There is no single explanation that applies to every house. Depending on the age, architecture, and mechanical systems of the home, a small closet door could provide access to unused space, plumbing, heating equipment, storage areas, or other parts of the building that homeowners needed to reach occasionally.
1. Access to Space Under a Sloping Roof
One of the most common explanations is surprisingly practical.
In houses with finished upper floors, especially Cape Cod-style homes and other houses with steeply pitched roofs, the ceiling often follows the slope of the roof.
This creates triangular areas of unused space behind the short vertical walls along the edges of upstairs rooms. These short walls are commonly known as knee walls.
Instead of permanently sealing the empty area behind a knee wall, builders sometimes installed a small door.
Opening it could provide access to the space beneath the roof.
The opening was not intended to function like a normal doorway. It simply needed to be large enough for someone to crawl through when necessary.
In some houses, homeowners also used the space for storing boxes, holiday decorations, luggage, and other belongings that were not needed every day.
Why Put the Door Inside a Closet?
A closet was an ideal location because the access opening remained out of sight.
Builders could preserve the appearance of the bedroom or hallway while still leaving a practical way to reach the space behind the wall.
Once clothing, shelves, and boxes were placed inside the closet, the little door could become almost invisible.
That is one reason people sometimes discover these openings years after moving into a house.
A previous homeowner may even have placed furniture or storage containers in front of one.
2. It May Be an Access Door for Plumbing
Not every small door leads to storage.
Sometimes it exists because important plumbing is located behind the wall.
Bathrooms, kitchens, and utility rooms contain pipes, valves, drains, and other components that occasionally require maintenance.
Sealing everything permanently behind drywall would make repairs unnecessarily difficult.
Instead, a builder may leave an access opening on the opposite side of the wall.
If a bathtub or shower happens to share a wall with a bedroom closet, for example, an access panel inside that closet can provide a convenient way to reach plumbing without damaging the finished bathroom wall.
This is why the location of a mysterious door can offer an important clue.
If there is a bathroom directly behind it, plumbing access becomes a strong possibility.
3. Access to Attic or Eave Areas
Some small doors provide access to attic-like areas that cannot be reached conveniently from the main attic entrance.
Rooflines can create isolated pockets around dormers, additions, and upper-story rooms.
These spaces may contain insulation, electrical wiring, ductwork, or structural components.
A small opening allows contractors or homeowners to inspect those areas when needed.
Today, such an opening might simply be called an access door or access panel. Older examples, however, were sometimes built with substantial wooden trim and hardware, making them resemble miniature versions of ordinary doors.
But roof space and plumbing aren’t the only explanations. In some older homes, that little opening can reveal something completely different.